
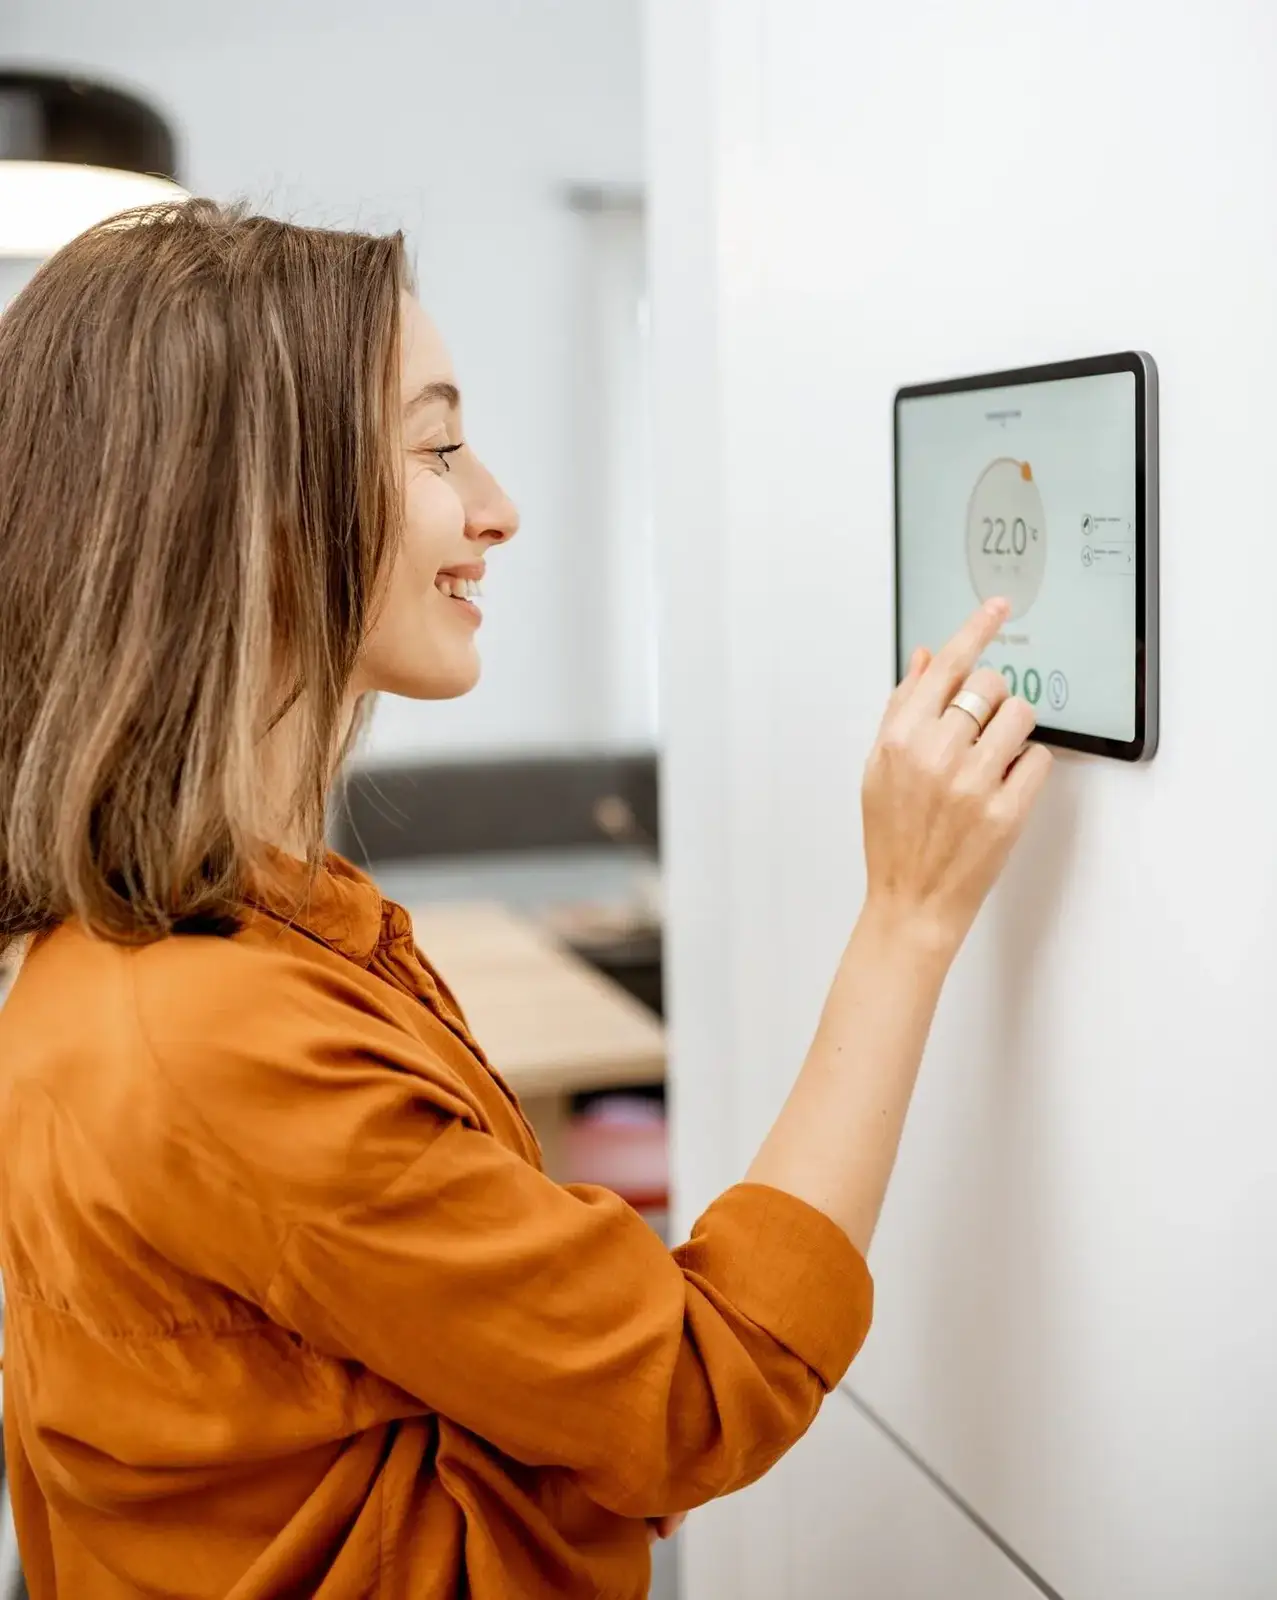
General guidance becomes useful when it leads to better evidence. Record the current fuel, annual consumption where available, rooms or zones that struggle, comfort hours, hot-water pattern and any planned building work. A product figure is not a household or business bill forecast: compare options using the same weather, tariffs, demand, temperatures and scope.
Start with heat demand
Heat pumps can serve many building types, but the design begins with peak and seasonal heat demand. Homes need room-by-room evidence; commercial buildings often need zone loads, operating schedules and an understanding of simultaneous demands. Floor area alone is not a sizing method.
General guidance becomes useful when it leads to better evidence. Record the current fuel, annual consumption where available, rooms or zones that struggle, comfort hours, hot-water pattern and any planned building work. A product figure is not a household or business bill forecast: compare options using the same weather, tariffs, demand, temperatures and scope. Ask the designer to state what has been measured, what remains assumed, who owns the enabling work and how performance will be checked after commissioning.
Check delivery temperatures
The heat source and the heat emitters must work together. Radiators, underfloor circuits, fan coils or air handlers need to deliver the required output at the proposed water temperature. A building may be suitable with selective emitter upgrades, distribution changes or fabric work rather than wholesale replacement.
General guidance becomes useful when it leads to better evidence. Record the current fuel, annual consumption where available, rooms or zones that struggle, comfort hours, hot-water pattern and any planned building work. A product figure is not a household or business bill forecast: compare options using the same weather, tariffs, demand, temperatures and scope. Ask the designer to state what has been measured, what remains assumed, who owns the enabling work and how performance will be checked after commissioning.
Make siting practical
Outdoor units need airflow, service clearance, condensate management and an acoustic assessment proportionate to the site. Ground-source options add land, geology, trench or borehole access. Plant rooms, cylinders, buffer vessels, controls and electrical equipment also need safe space.
General guidance becomes useful when it leads to better evidence. Record the current fuel, annual consumption where available, rooms or zones that struggle, comfort hours, hot-water pattern and any planned building work. A product figure is not a household or business bill forecast: compare options using the same weather, tariffs, demand, temperatures and scope. Ask the designer to state what has been measured, what remains assumed, who owns the enabling work and how performance will be checked after commissioning.
Define a useful outcome
For a home the outcome may be steady comfort and hot water. A business may prioritise carbon reduction, lifecycle cost, resilience or a staged exit from ageing plant. Write that outcome into the brief so the design can be judged against it.
General guidance becomes useful when it leads to better evidence. Record the current fuel, annual consumption where available, rooms or zones that struggle, comfort hours, hot-water pattern and any planned building work. A product figure is not a household or business bill forecast: compare options using the same weather, tariffs, demand, temperatures and scope. Ask the designer to state what has been measured, what remains assumed, who owns the enabling work and how performance will be checked after commissioning.


